
Interactive masterplan

Arvora Collection I — choose your home

Tap a home on the building to see its floor, size, price and availability.

8 of 8
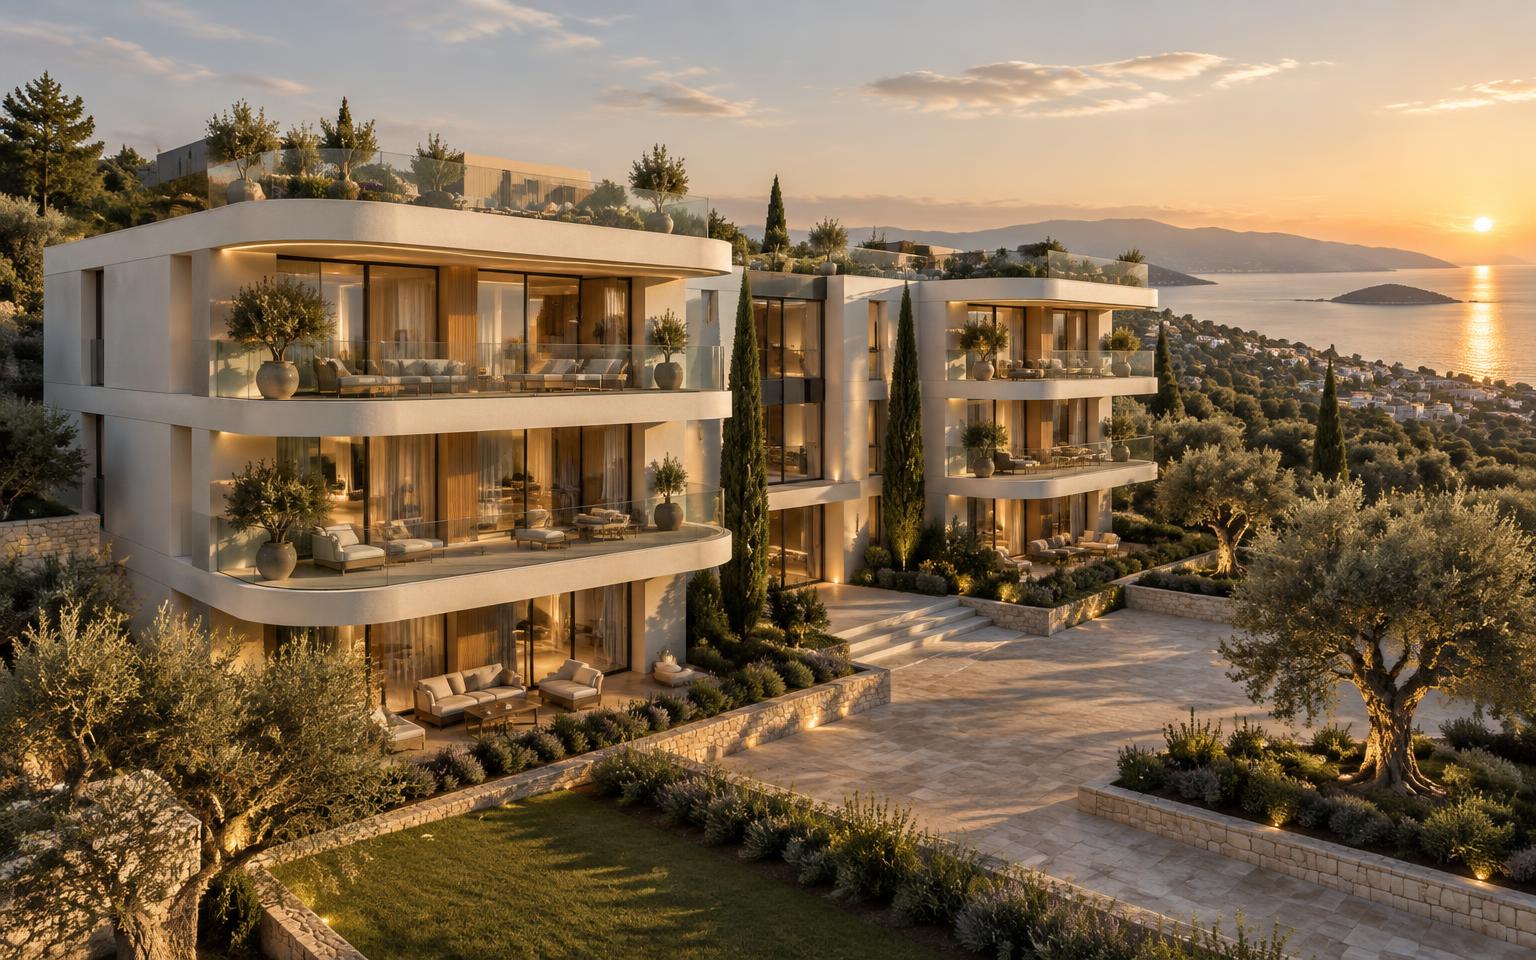
Pre-rendered view of Arvora Collection I at golden hour: two white apartment wings with glass balconies, olive planting and the Limassol coastline beyond.
Preparing the aerial view…

Drag to orbit · scroll to zoom · tap a home

Gallery
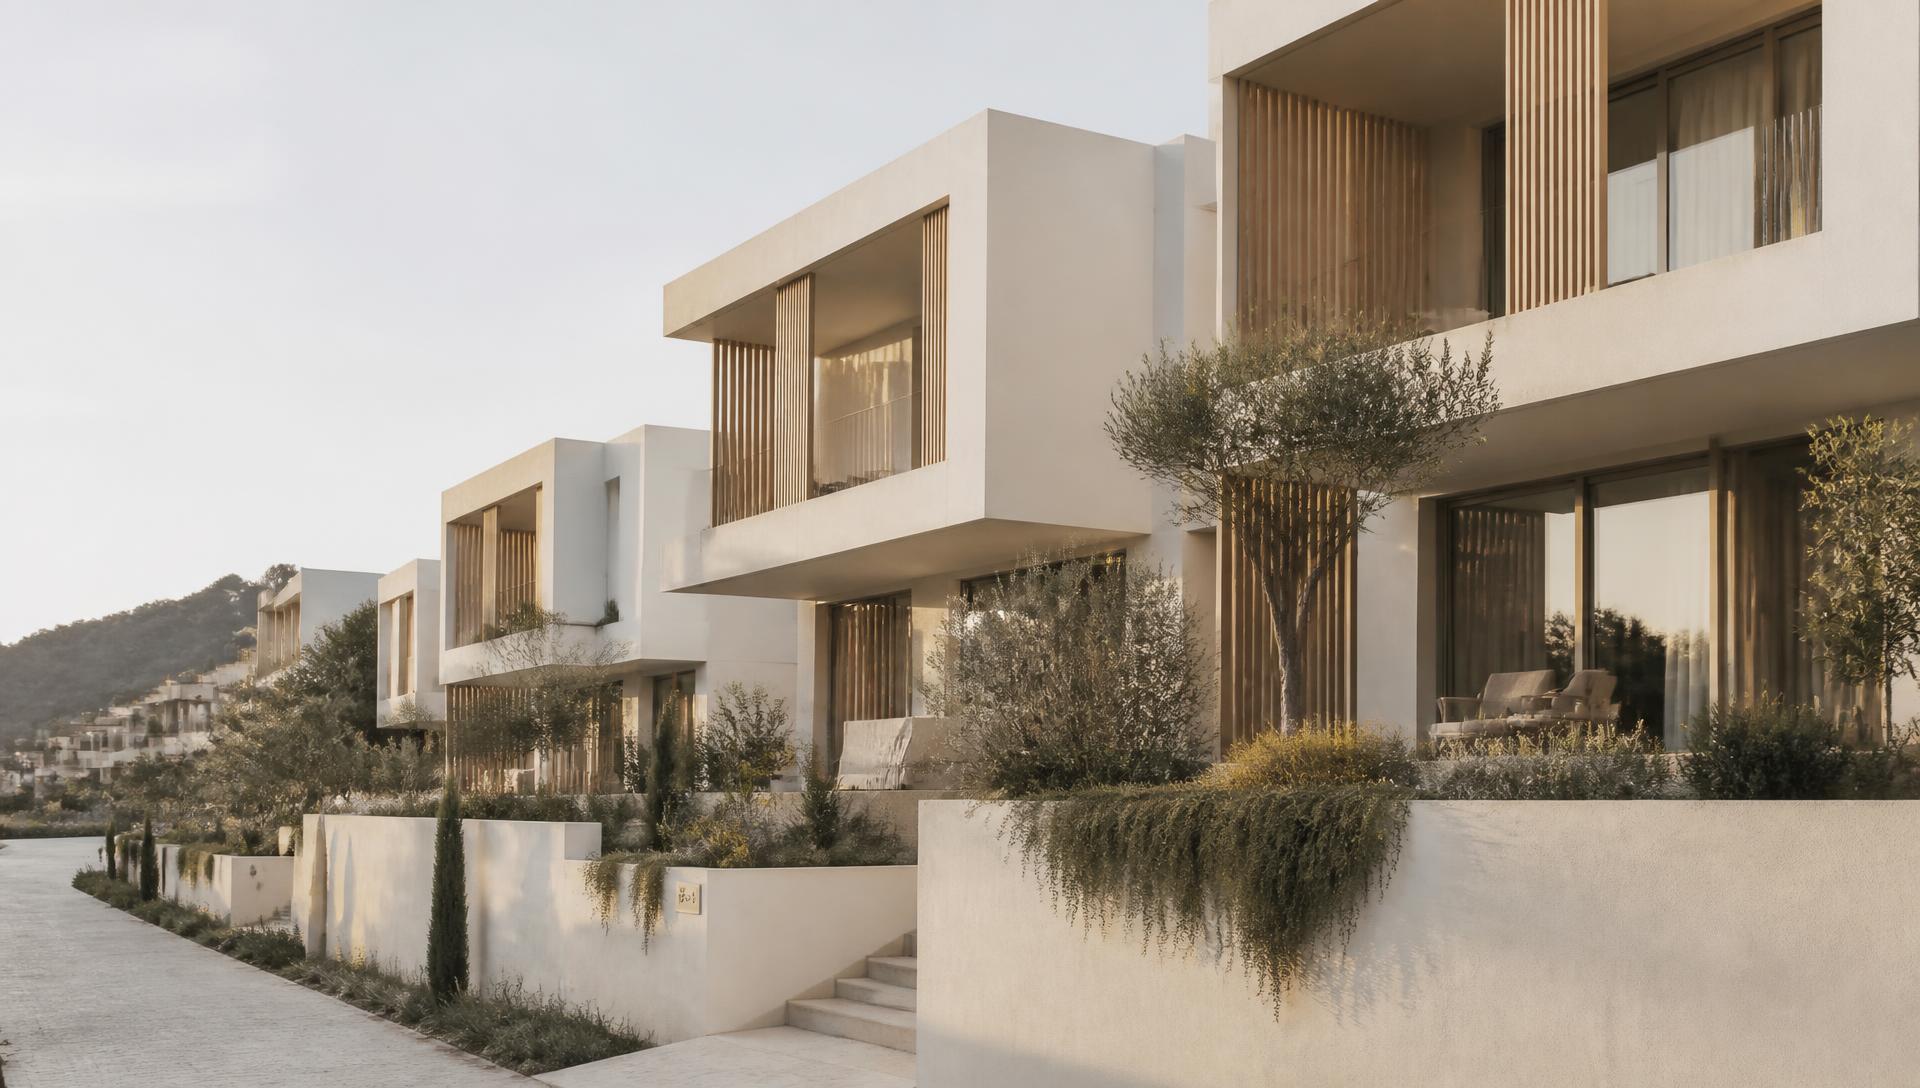
Arvora Collection I facade at golden hourArvora residence exterior in Limassol

Site map

The plot, zone by zone

Select a zone to see what sits where — wings, gardens, parking and the street entrance.

West wingStair & lift coreEast wingShared gardensParking & storageStreet entranceN ↑

Illustrative site plan — final layout per architect’s drawings.

Zone

West wing

Larger layouts facing the garden.

Homes here: A101, A201, A301

Every home

All 8 residences

Availability, price and photos for each home. Prices exclude VAT.
Contact

Interested in Arvora Collection I?

Leave your details and we'll send prices, plans and availability within one working day.